
10x10 Suspended Truss Grid System | SkyGrid-100
$8,600.00 Original price was: $8,600.00.$4,300.00Current price is: $4,300.00.
SkyGrid-100 — 10' x 10' Suspended Square Aluminum Truss Grid System
System Dimensions
Overall Grid Dimensions: 10 ft x 10 ft (3.05 m x 3.05 m)
Interior Grid Dimensions: 8.20 ft x 8.20 ft (2.50 m x 2.50 m)
Truss Construction
Truss Profile: 11.41 in (290 mm) Square
Material Type: Aluminum Alloy EN AW-6082 T6
Main Tubing: 1.96 in (50 mm) Outer Diameter with 0.08 in (2 mm) Wall Thickness
Brace Tubing: 0.78 in (20 mm) Diagonal Bracing with 0.08 in (2 mm) Wall Thickness
Finish & Features
Surface: Aluminum Brush Finish
Certification: TUV Certified
Connection Type: Conical Connection System (Includes Couplers, Tapered Pins, and R-Clips)
Compatibility: Fits F34, EVT290S, and all standard 290mm Square Truss systems
Total System Weight: 204 lbs (92.53 kg)
In stock
SkyGrid Suspended Square System Knowledge Center
SkyGrid-100 10 x 10 ft Suspended Square Truss Grid.
For Project-Specific Overhead Lighting, Rigging, and Display Systems.
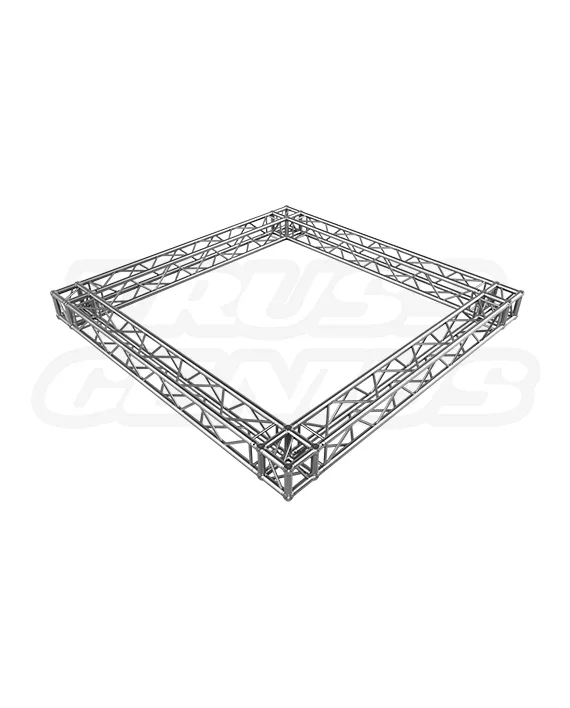
The SkyGrid-100 is a four-sided, 10 x 10 ft suspended square perimeter frame built from EVT290S 290 mm square aluminum truss. It creates an overhead perimeter for planned lighting, signage, studio, exhibit, and technical uses while keeping the floor area below clear. The completed structure must be assembled, suspended, and loaded only under a project-specific rigging and engineering plan.
Product Facts
Product Overview
A Four-Sided Overhead Frame for Defined Production Zones.
SkyGrid-100 forms a 10 x 10 ft square perimeter from straight EVT290S truss sections and four corner components. The 290 mm square profile describes the truss cross-section; the 10 x 10 ft dimensions describe the assembled frame. It is not a universal hanging system and does not establish a blanket allowable load.
Application Uses
Support Overhead Lighting, Signage, and Technical Equipment Plans.
Select SkyGrid-100 where a 10 x 10 ft square footprint supports the approved production, exhibit, studio, retail, or technical layout. The venue structure, rigging plan, suspension equipment, attached loads, and qualified review must support the completed overhead configuration.
Included Frame Components
Components and Hardware for the Complete Square Frame.
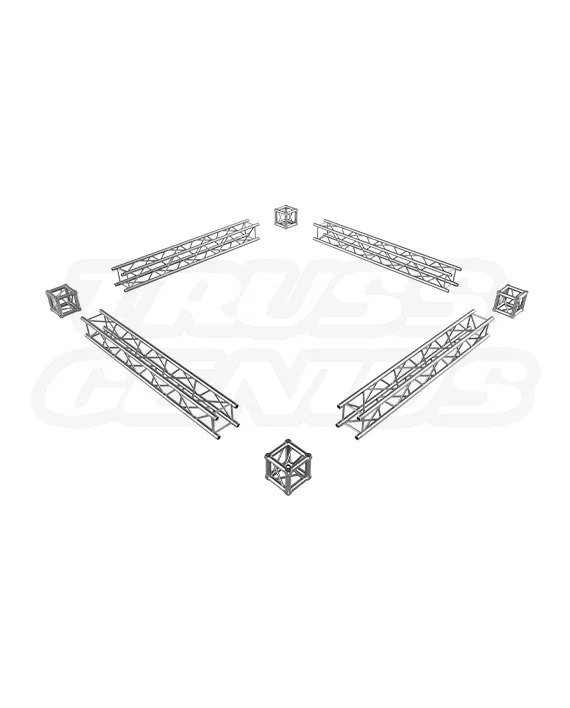
The SkyGrid-100 package includes EVT290S truss sections, four corner components, and four complete conical connection-hardware sets for the standard 10 x 10 ft square frame. Confirm the current bill of materials against the sales order, packing list, and technical drawing before assembly.
Technical Reference
SkyGrid-100 Specifications.
Identification
System Record
Dimensions
Reported Size
Truss Construction
Profile and Material
Connections
Included Hardware
System Compatibility
EVT290S, F34, and Matching 290 mm Square-Profile Conical Truss Systems.
SkyGrid-100 uses 290 mm square-profile truss, 50 mm main chords, and a conical connection system. Compatibility with other components requires matching receiver spacing, coupler dimensions, chord spacing, corner details, and engineering data for the complete revised structure.
Assembly and Suspension
Assemble on the Ground. Lift Only Under the Approved Rigging Plan.
Assemble and inspect the complete frame at ground level before lifting. Select suspension arrangements, venue support, rigging points, motors, shackles, span sets, attachment hardware, and secondary retention for the approved project plan.
Safety and Engineering
There Is No Universal Hanging Load for This System.
The supplied product information does not establish one allowable load for every SkyGrid-100 installation. Capacity depends on suspension-point quantity and location, truss orientation, support conditions, attached equipment, load distribution, lifting method, venue structure, and every component in the load path. A qualified engineer must determine allowable distributed and point loads for the actual rigging plan.
System Questions
SkyGrid-100 Frequently Asked Questions.
Is SkyGrid-100 a square system?
Yes. SkyGrid-100 is a four-sided 10 x 10 ft square perimeter frame. Its EVT290S members also use a 290 mm square truss profile.
How much conical connection hardware is included?
Four hardware sets are included: 16 couplers, 32 coupler-pins, and 32 r-clips total.
Does the system include rigging hardware?
No. Span sets, shackles, motors, chain falls, rigging points, and attachment hardware are site-specific and not included.
What is the load capacity?
There is no universal load value for every installation. A qualified engineer must determine allowable loads for the actual support arrangement and rigging plan.
Need a 10 x 10 ft Suspended Truss Frame?
Contact us for bill-of-material review, suspension planning coordination, technical drawings, and engineering support.
Structural Solutions, Unmatched Innovation