
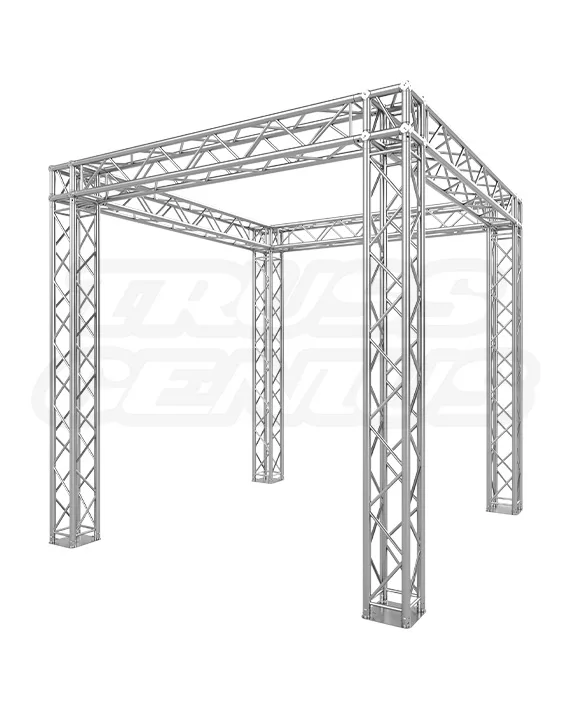
10x10 Trade Show Exhibit Display Booth | EVT290S-Auburn
$14,648.00 Original price was: $14,648.00.$7,324.00Current price is: $7,324.00.
10x10 Trade Show Truss Booth — Aluminum Square Truss Display Kit
Dimensions & Specs
Footprint: 10 ft x 10 ft (3.04 m x 3.04 m)
Overall Height: 9.97 ft (3.03 m)
Truss Profile: 11.41 in (290 mm) Square Truss
Coverage: ~100 sq ft
Type: Modular Square Truss System
Construction
Material Type: Aluminum Alloy EN AW-6082 T6
Main Tubing: 1.96 in (50 mm) OD / 0.08 in (2 mm) Wall Thickness
Brace Tubing: 0.78 in (20 mm) Diagonal Bracing / 0.08 in (2 mm) Wall Thickness
Connection Type: Conical Connection System (Includes Couplers, Tapered Pins, and R-Clips)
Finish & Features
Surface: Aluminum Brush Finish
Certification: TUV Certified
Compatibility: Fits all standard 290mm / F34 Truss Systems
Weight: 376 lb (170.55 kg)
In stock
EVT290S Square Booth System Knowledge Center
10 x 10 Truss Exhibit Booth.
Four Configurations from One Truss System.
The EVT290S-Auburn is a modular 10 x 10 ft exhibit system built from EVT290S 290 mm square aluminum truss. One included component set can be assembled into four different display configurations, giving customers options for open-front presentation, deeper overhead framing, portal-style access, and stepped visual profiles. The kit includes the specified truss components and 8 complete sets of conical connecting hardware, including couplers, tapered pins, and R-clips. Choose one configuration for each installation based on the event footprint, traffic flow, graphics plan, and approved attachment plan.
System Facts
System Overview
A Reusable Square Truss Exhibit System with Four Customer-Facing Configuration Options.
The EVT290S-Auburn is built around EVT290S 290 mm square truss with four 50 mm main chords. The modular component set provides a choice of four supplied arrangements rather than one fixed presentation shape. The square profile provides multiple faces for compatible display and branding elements, while the selected configuration determines the placement of uprights, overhead truss, access openings, and potential attachment locations.
Four Configuration Options
Choose the Arrangement That Fits the Space, Traffic Flow, and Brand Presentation.
One EVT290S-Auburn component set provides four available display configurations. The supplied images show options ranging from a broad open-front portal and a deeper overhead frame to configurations with stepped or asymmetrical truss profiles. This flexibility lets customers choose a visual presentation that fits their event plan without assigning separate names to each configuration.
Common Applications
Designed for Trade Shows and Branded Environments.
The EVT290S-Auburn creates a defined exhibit framework for 10 x 10 booth spaces and temporary branded environments. Select one of the four configurations for planned graphics, signage, product demonstrations, lighting, sponsor areas, and promotional displays when the attachments and final structure are reviewed for the event conditions.
Included with the System
EVT290S Components and 8 Complete Sets of Connecting Hardware.
The system includes the EVT290S truss components and 8 complete sets of conical connecting hardware used across the four available configuration options. Each set includes the required couplers, tapered pins, and R-clips for the system’s connection points. A small hammer is required to seat and remove tapered pins. Verify that all eight hardware sets and all delivered truss components are present, undamaged, and appropriate to the current order and packing documentation before installation.
Technical Reference
Complete System Specifications.
Identification
System Details
Dimensions and Weight
Base System Reference
Truss Construction
EVT290S System
Assembly and Support
System Requirements
System Compatibility
EVT290S and 290mm/F34 Square Truss Systems.
The EVT290S-Auburn uses 290 mm square truss, 50 mm main chords, and a conical connection system. It is compatible with EVT290S and 290mm/F34 Square Truss Systems using matching conical connection hardware. Confirm the complete connection and resulting system plan before combining separately sourced components.
Assembly Overview
Choose the Configuration First. Then Build the Selected System in a Controlled Sequence.
The system is listed for assembly by three to four people using a small hammer for the tapered-pin conical connections. Select one of the four supplied configurations before organizing components. Confirm all eight connecting-hardware sets are present, then inspect the crown, bases, vertical supports, attachment plan, ballast or anchoring plan, and venue clearances as one completed system before use.
Safety and Engineering
Each Configuration Changes How the Booth Is Built. Evaluate the Completed Booth as One System.
The 376 lb / 170.55 kg system weight is a product fact, not a universal anchoring or ballast design. Each of the four configuration options changes the placement of uprights, overhead truss, access openings, and potential attachment points. Final capacity and stability depend on the selected configuration, attached signs, graphics, monitors, lighting, shelving, overhead elements, rigging points, ballast, anchoring, floor conditions, venue rules, and operating environment.
Evidence and Review
What Is Confirmed, and What Your Selected Configuration Must Still Establish.
The documented facts confirm that the modular EVT290S-Auburn booth system offers four alternate display configurations from one component set; uses 290 mm square EN AW-6082 T6 truss; includes 8 sets of connecting hardware; and has a documented 9.84 x 9.84 ft base footprint, 119.68 in / 9.97 ft height, and 376 lb system weight. They do not establish independent dimensions, attachment capacity, ballast, anchoring, fixture plan, venue approval, or final stability outcome for each individual configuration.
System Questions
Frequently Asked Questions.
How many booth configurations can the EVT290S-Auburn create?
Four. One component set can be assembled into an open-front presentation, a deeper overhead frame, a portal-style structure or a stepped profile. You build one configuration per installation, because the kit is one booth and cannot build all four at the same time.
What is included, and what do I need to assemble it?
The system includes the EVT290S truss components and 8 complete sets of conical connecting hardware, each with couplers, tapered pins and R-clips. You need a small hammer to seat and remove the tapered pins, and a crew of three to four people.
How big is the booth, and how much does it weigh?
The base footprint is 9.84 x 9.84 ft / 3 x 3 m, built for a 10 x 10 exhibit space, with an overall height of 119.68 in / 9.97 ft. The system weighs 376 lb / 170.55 kg, which is a product fact and not a ballast or anchoring calculation for your configuration.
Will it work with other 290 mm truss, and are CAD files available?
Yes. It is compatible with EVT290S and 290mm/F34 Square Truss Systems using matching conical connection hardware, so you can expand the booth with additional EVT290S components. STEP and DWG files are available upon request for project drawings.
Need a reusable 10 x 10 exhibit system with configuration flexibility?
Contact us for support selecting one of the four configuration options, graphics and lighting planning, additional EVT290S components, CAD resources, connection-hardware guidance, engineering coordination, and quantity pricing.
Structural Solutions, Unmatched Innovation