
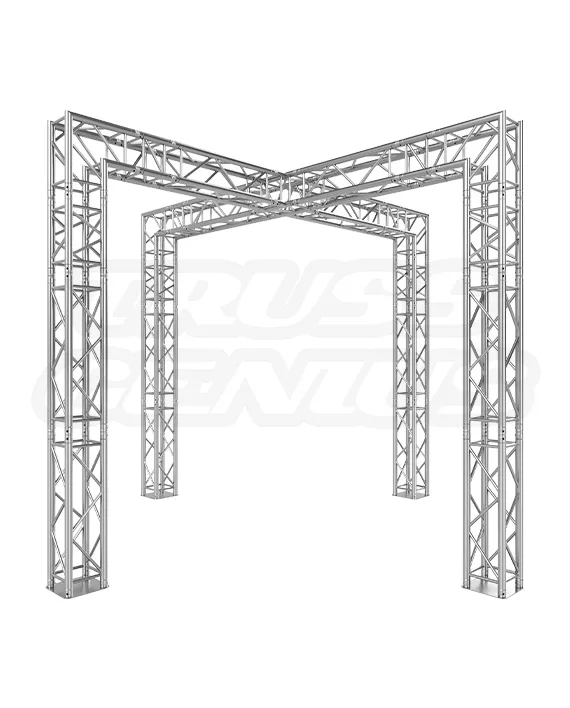
10x10 Trade Show Exhibit Display Booth | EVT290S-Avalon
$17,142.00 Original price was: $17,142.00.$8,571.00Current price is: $8,571.00.
10x10 Trade Show Truss Booth — X Crossover Design – Square Truss Display System
Dimensions & Specs
Footprint: 10 ft x 10 ft (3.04 m x 3.04 m)
Overall Height: 9.84 ft (3 m)
Truss Profile: 11.41 in (290 mm) Square Truss
Coverage: ~100 sq ft
Type: Complete "X Crossover" Booth System
Construction
Material Type: Aluminum Alloy EN AW-6082 T6
Main Tubing: 1.96 in (50 mm) OD / 0.08 in (2 mm) Wall Thickness
Brace Tubing: 0.78 in (20 mm) Diagonal Bracing / 0.08 in (2 mm) Wall Thickness
Connection Type: Conical Connection System (Includes Couplers, Tapered Pins, and R-Clips)
Finish & Features
Surface: Aluminum Brush Finish
Certification: TUV Certified
Compatibility: Fits all standard 290mm / F34 Truss Systems
Weight: 415 lb (188.24 kg)
In stock
EVT290S Booth System Knowledge Center
A Complete 10x10 Truss Exhibit.
Built Around an X-Crossover Roof Design.
The EVT290S-Avalon is a complete 10x10 square aluminum truss booth designed for trade shows, conventions, product displays, lighting, signage, and branded marketing environments. Its central X-crossover roof uses a four-way center block to create a strong visual focal point and useful central mounting area.
System Facts
System Overview
A Professional 10x10 Exhibit with a Central Structural Focal Point.
The EVT290S-Avalon combines a compact 10x10 footprint, 3 m height, 290 mm square truss, and a cross-braced roof centered on a four-way block.
Common Applications
Designed for Branding, Lighting, and Product Presentation.
Who It’s For
Built for Teams That Need A Reusable Professional Booth.
System Features
Strong Visual Geometry. Professional Modular Construction.
Included Components
Complete Booth Structure with Conical Hardware.
The system includes the truss sections, corners, center block, support components, and all couplers, tapered pins, and R-clips required for the shown configuration.
Technical Reference
Complete System Specifications
Identification
System Details
Dimensions and Weight
Overall Size
Truss Construction
EVT290S System
Assembly and Compatibility
System Requirements
System Compatibility
EVT290S, F34, and Standard 290 mm Square Truss Systems.
The Avalon booth is built from EVT290S and may be expanded with matching standard 290 mm square truss components.
Assembly Overview
Build the Crown and X-Crossover First. Then Add the Vertical Supports.
Assemble the perimeter crown, center block, and crossover sections at floor level before raising the structure and installing the vertical supports.
Safety and Engineering
Booth Loads and Overhead Attachments Must Be Evaluated as One System.
Final capacity depends on the booth configuration, lighting, signs, audio, monitors, graphics, ballast, floor conditions, and venue requirements.
System Questions
Frequently Asked Questions
What is the benefit of the X-crossover design?
The central cross-braced roof uses a four-way center block, creating a strong visual focal point and useful central mounting positions for approved lighting, signage, or audio equipment.
What is the booth footprint?
The structural footprint is 9.84 x 9.84 ft, or 3 x 3 m.
What clamps fit the truss?
Standard 50 mm / 2-inch clamps fit the main chords.
What hardware is included?
All conical couplers, tapered pins, and R-clips required for the shown configuration are included.
Can the system be expanded?
Yes. It can be expanded with additional EVT290S and compatible standard 290 mm square truss components.
Are CAD files available?
STEP and DWG files are available upon request.
Need a complete 10x10 X-crossover booth?
Contact us for booth layout support, lighting and signage planning, additional EVT290S components, CAD files, engineering coordination, and quantity pricing.
Structural Solutions, Unmatched Innovation