
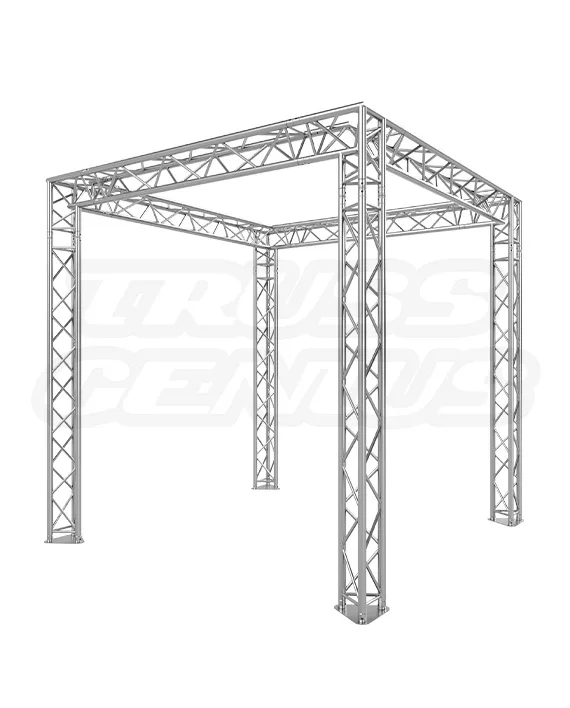
10x10 Trade Show Exhibit Display Booth | EVT290T-Arcata

Original price was: $9,840.00.Current price is: $4,920.00.

10x10 Trade Show Booth - Triangular Aluminum Truss Display System (EVT290T-Arcata)

Dimensions & Specs
Footprint: 9.84 ft x 9.84 ft (3 m x 3 m)
Overall Height: 9.84 ft (3 m)
Truss Profile: 11.41 in (290 mm) Triangle Truss
Coverage: ~100 sq ft
Type: Modular Triangle Truss System

Construction
Material Type: Aluminum Alloy EN AW-6082 T6
Main Tubing: 1.96 in (50 mm) OD / 0.08 in (2 mm) Wall Thickness
Brace Tubing: 0.78 in (20 mm) Diagonal Bracing / 0.08 in (2 mm) Wall Thickness
Connection Type: Conical Connection System (Includes Couplers, Tapered Pins, and R-Clips)

Finish & Features
Surface: Aluminum Brush Finish
Certification: TUV Certified
Compatibility: Fits all standard 290mm / F33 Truss Systems
Weight: 276 lb (125.19 kg)

In stock

SKU: EVT290T-TSB-10x10-ARCATA Categories: ,
10x10 ftBooth Class
290 mmTriangular Profile
276 lbSystem Weight
50 mmMain Chords
ConicalConnection System

System Overview

A Professional 10x10 Triangular Truss Booth Built for Trade Shows, Lighting, and Modular Event Use.

The EVT290T-Arcata combines a 10x10 footprint, 9.84 ft overall height, and modular conical construction in one complete fixed booth configuration.

10x10 Booth Footprint
Provides a large branded display area for inline or island-style configurations.
Fixed 10x10 Layout
Designed to assemble as the specified 10x10 booth configuration shown for this system.
Light-Duty EVT290T Truss
Uses 290 mm square truss with 35 mm main chords for a compact exhibit profile.
Reusable Booth System
The booth can be transported, disassembled, and rebuilt in the same 10x10 configuration for future events.

Common Applications

Designed for Trade Shows and Branded Environments.

01
Trade Show Exhibits
Create a branded overhead structure for 10x10 exhibit spaces.
02
Product Displays
Frame product demonstrations, shelving, graphics, and display counters.
03
Branded Activations
Support banners, signage, lighting, and branded visual elements.
04
Temporary Retail
Build pop-up and promotional environments with reusable truss components.
05
Corporate Events
Create registration, sponsor, demonstration, or hospitality structures.

Who It’s For

Built for Teams That Need A Reusable 10x10 Display System.

Exhibit Builders
For modular client booths and repeat trade-show installations.
Marketing Agencies
For branded activations, launches, and promotional environments.
Event Production Companies
For corporate displays, sponsor areas, and temporary event structures.
Rental Companies
For repeat-use 10x10 booth inventory that can be deployed across multiple events.
Retail Brands
For pop-up shops, product showcases, and temporary branded spaces.
In-House Exhibit Teams
For companies attending multiple events with reusable components.

Configuration

One Complete 10x10 Booth. Triangular Truss Orientation Must Follow the Approved Layout.

The supplied EVT290T-Arcata kit assembles as the specified 10x10 booth shown for the system. The triangular spans must use the approved apex orientation shown in the system documentation and engineering review.

Specified 10x10 Layout
The included component set is intended to build the complete Arcata 10x10 booth configuration.
Apex Orientation
Use the approved triangular truss orientation for the final structure. Do not rotate spans without engineering approval.
Repeatable Assembly
The booth can be disassembled, transported, and rebuilt in the same specified configuration.
Optional Expansion
Larger footprints or different layouts require additional EVT290T components and a new engineering review.

Technical Reference

Complete System Specifications

Identification

System Details

ModelEVT290T-Arcata
SKUEVT290T-TSB-10x10-ARCATA
BrandEvolve Truss
System Type10x10 Light-Duty Square Aluminum Truss Booth

Dimensions and Weight

Overall Size

Booth Footprint9.84x9.84 ft / 3x3 m
Overall Width118.11 in / 3 m
Overall Depth118.11 in / 3 m
Overall Height9.84 ft / 3 m / 118.11 in
System Weight276 lb / 125.19 kg

Truss Construction

EVT290T System

Truss ProfileEVT290T 290 mm / 11.41 in Triangular
Main Chords50 mm / 1.96 in OD, 2 mm Wall
Brace Tubing20 mm / 0.78 in, 2 mm Wall
MaterialEN AW-6082 T6 Aluminum
FinishBrushed Aluminum
CertificationTUV Specifications

Assembly and Compatibility

System Requirements

Connection TypeConical Couplers, Tapered Pins and R-Clips
Assembly Crew3 to 4 People
Assembly ToolSmall Hammer
Minimum Crew2 to 3 People Recommended

System Compatibility

EVT290T, F33, and Standard 290 mm Triangular Truss Systems.

The EVT290T-Arcata uses 290 mm triangular truss geometry, 50 mm main chords, and a matching conical connection system. Compatibility requires matching receiver spacing, coupler dimensions, and engineering data.

EVT290T Compatibility
Integrates with compatible EVT290T straight sections, corners, and expansion components.
F33 Compatibility
Compatible with matching F33 290 mm triangular truss geometry and conical hardware.
Standard 290 mm Triangular Systems
Verify receiver spacing, connection geometry, and engineering data before combining systems.
50 mm Clamp Compatibility
Main chords accept properly rated standard 50 mm / 2 in clamps.

Assembly Overview

Build the Crown First. Then Add the Vertical Supports.

The system is typically assembled by three to four people using a steel hammer for the tapered-pin conical connections.

01 — Organize Components
Lay out straight sections, corners, bases, couplers, pins, and R-clips by position.
02 — Build the Overhead Crown
Assemble the upper 10x10 rectangular structure at floor level.
03 — Install Base Components
Position and secure the bases according to the specified 10x10 booth layout.
04 — Add Vertical Sections
Raise the crown in a controlled sequence and install the vertical supports.
05 — Lock Every Connection
Verify all couplers, tapered pins, and R-clips are fully seated.
06 — Final Inspection
Confirm plumb, level, ballast, clearances, and attachment security before use.

Published Load and Stability Reference

Loading and Ballast Must Match the Approved Triangular Orientation.

Total Distributed Load
140 lb per linear foot total, based on 70 lb per top chord and subject to engineering review.
Bottom Chord Load
80 lb per linear foot on the bottom chord only.
Center Point Load
630 lb per span on the bottom chord only. Point and distributed loads must not be treated as concurrent unless engineering documentation states otherwise.
Rear Scrim or Banner
Use 800 lb of ballast at each corner, or engineered anchorage to a concrete slab, when a rear scrim or banner is installed.

Load values depend on the final span, support positions, orientation, and load distribution. A licensed professional engineer must review the completed structure, loads, ballast, anchorage, and venue conditions.

Safety and Engineering

Exhibit Loads, Ballast, and Overhead Elements Must Be Evaluated as One System.

Final capacity depends on the booth configuration, attached signs, lighting, graphics, monitors, rigging points, ballast, floor conditions, and venue requirements.

Use only complete, undamaged EVT290T-compatible components and connection hardware.
Use 35 mm clamps only; standard 50 mm clamps will not fit the main chords.
Do not apply loads directly at truss connections unless specifically allowed by the engineering data.
Evaluate all graphics, monitors, lighting, shelving, and suspended elements before installation.
Provide ballast or anchoring suitable for the actual booth configuration and venue conditions.
Assembly should be performed by trained personnel following an approved installation plan.

System Questions

Frequently Asked Questions

How many people are needed for assembly?

The listed assembly crew is three to four people.

What tool is required?

A steel hammer is used to seat and remove the tapered pins in the conical connection system.

Can the booth be configured in different layouts?

No. The EVT290T-Arcata is designed to assemble in one specified 10x10 booth configuration.

What clamps fit this truss?

Use 35 mm clamps only. Standard 50 mm clamps will not fit the EVT290T main chords.

Are CAD files available?

STEP and DWG files are available upon request.

Is engineering available?

An engineering report is available as a separate service and should be requested during purchase.

Need a reusable 10x10 truss exhibit?

Contact us for assembly support, graphics and lighting planning, additional EVT290T components, engineering, CAD files, and quantity pricing.

Structural Solutions, Unmatched Innovation