
20x20 Trade Show Exhibit Display Booth | EVT290S-Carmel
$24,784.00 Original price was: $24,784.00.$12,392.00Current price is: $12,392.00.
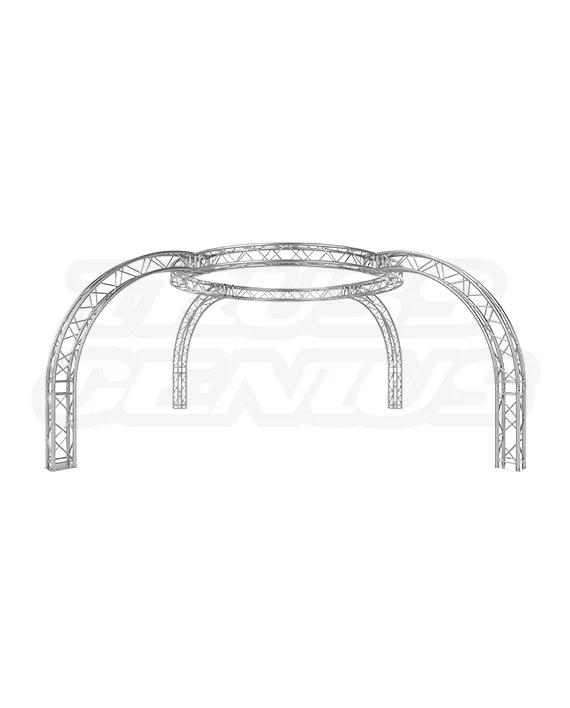
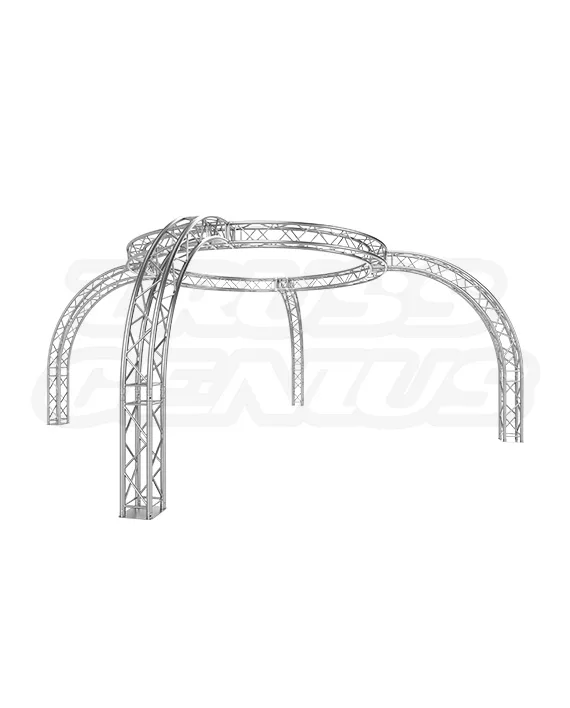
Medium-Duty Square Aluminum Truss Booth - Circular
Truss System Dimensions
Overall Truss System Height: 9.84 ft (3 m)
Overall Truss System Width: 19.68 ft (6 m)
Overall Truss System Length: 19.68 ft (6 m)
Approximate Coverage: 400 sq ft
Truss Dimensions
Overall Truss Width: 11.41 in (290 mm)
Main Tubing: 1.96 in (50 mm) Outer Diameter Tubing
0.078 in (2 mm) Wall Thickness
Brace Tubing: 0.78 in (20 mm) Diagonal Bracing
0.078 in (2 mm) Wall Thickness
Construction & Features
Material Type: Aluminum Alloy EN AW-6082 T6
Surface: Aluminum Brush Finish
Certification: TUV certified
Included: Connecting hardware
Weight: 520 lb (235.86 kg)
In stock
EVT290S System Knowledge Center
A 20x20 Circular Booth.
Designed for Open Exhibit Space.
The EVT290S-Carmel is a 20x20 circular trade show exhibit booth built from medium-duty EVT290S square aluminum truss. The system creates a high-visibility overhead perimeter while keeping the interior floor plan open for product displays, meeting areas, counters, graphics, lighting, and guest circulation.
System Facts
System Overview
An Overhead Circular Framework That Preserves the Floor Plan.
The EVT290S-Carmel forms a large circular overhead display structure supported by vertical truss columns, creating a recognizable booth perimeter without filling the center with structural components.
Common Applications
Designed for Large-Format Brand Environments.
The circular overhead layout provides a strong visual anchor for exhibits, activations, product presentations, and temporary branded environments.
Who It’s For
Built for Teams Producing Large Exhibit Environments.
Best suited for organizations that need a reusable 20x20 booth structure with strong overhead branding and open floor space.
System Package
Components for the Complete Carmel Booth.
The package includes the EVT290S truss sections and connection hardware required for the standard circular 20x20 booth configuration.
Confirm the complete package contents and all project-specific accessories before ordering.
Technical Reference
Complete Booth Specifications
Overall dimensions, coverage, construction, finish, weight, and connection details.
System Details
Identification
Overall Size
Dimensions
Truss Construction
Materials & Weight
Installation Planning
Assembly Requirements
System Compatibility
EVT290S, F34, and Standard 290 mm Square Truss Systems.
The EVT290S-Carmel uses 290 mm square truss geometry, 50 mm main chords, and a matching conical connection system. Compatibility requires matching receiver spacing, coupler dimensions, and engineering data.
Modular Expansion
Reconfigure the Booth with EVT290S Components.
The Carmel booth can be expanded or modified by adding compatible EVT290S truss sections and junction components, subject to structural review.
Assembly Overview
Build the Overhead Ring First. Then Raise the Supports.
The system is typically assembled by a crew of 3 to 4 people and/or a qualified rigging crew as required. Use personnel lifts or appropriate rigging equipment for the selected assembly method. A steel hammer and M10 hex key are the primary tools identified.
Safety & Engineering
Every Booth Installation Requires Project-Specific Load Planning.
Allowable loads depend on the full booth configuration, load distribution, support conditions, base design, ballast, venue requirements, attached equipment, graphics, and environmental forces.
System Questions
Frequently Asked Questions
What are the overall dimensions of the Carmel booth?
The system measures approximately 19.68 ft wide, 19.68 ft long, and 9.84 ft high, with approximately 400 sq ft of floor coverage.
How many people are typically needed for setup?
The product source identifies a typical crew of 3 to 4 people familiar with truss assembly.
What tools are required?
A steel hammer and M10 hex Allen wrench are identified as the primary tools.
Can the booth be expanded?
Yes. Compatible EVT290S components can be added to create a larger or modified layout, subject to engineering and venue requirements.
Is an engineering report included?
A detailed 3D technical drawing is included. An engineering report is available as a separate service.
Planning a 20x20 trade show exhibit?
Contact us for booth configuration, technical drawings, engineering services, graphics, lighting accessories, ballast planning, and freight assistance.
Structural Solutions, Unmatched Innovation